2051 STRATFORD Drive
VIEW PHOTOS
$245,000

2051 STRATFORD Drive

3 Beds 1 Bath 1,266 Sq.Ft. 7,405.2 Sq.Ft.

Description

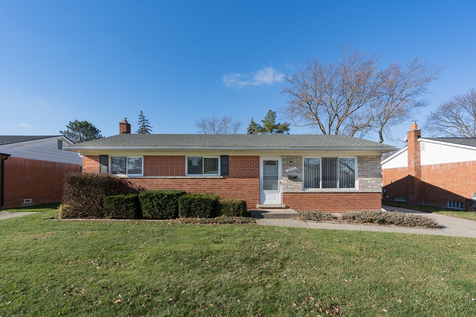
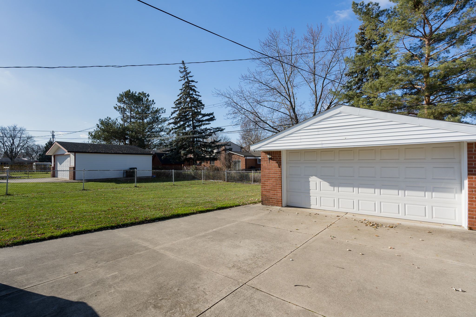
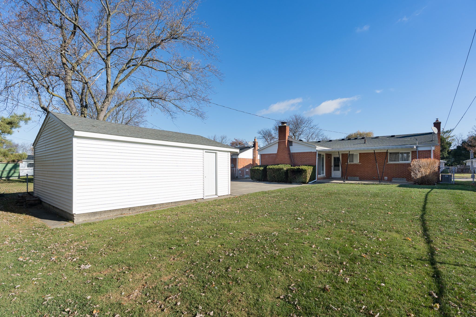
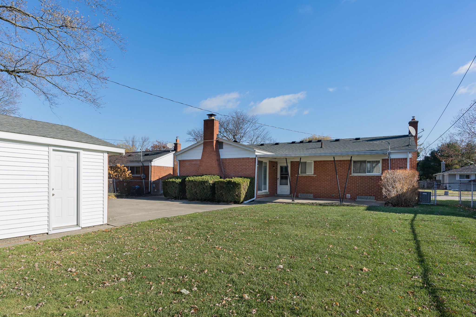
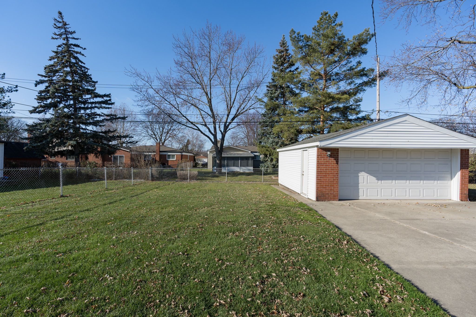
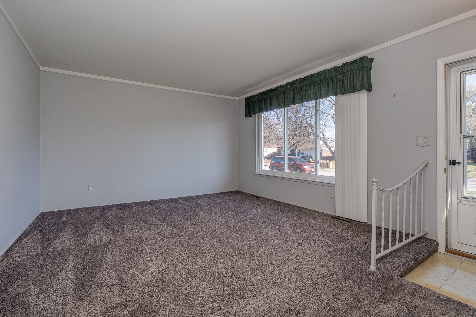
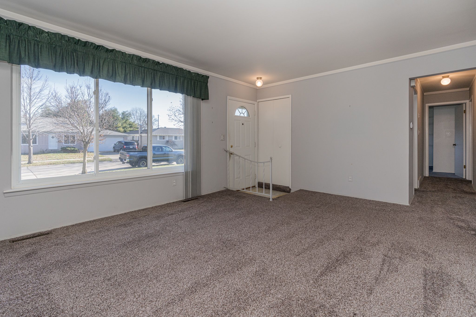
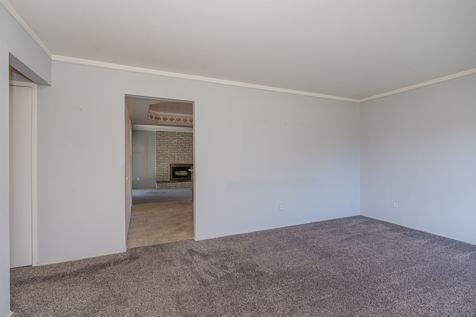
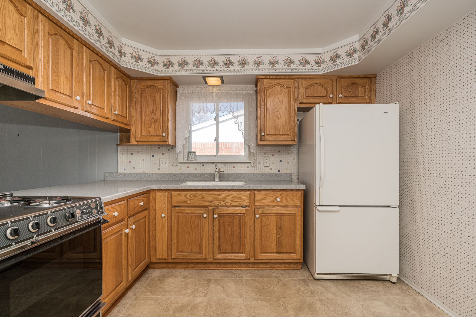
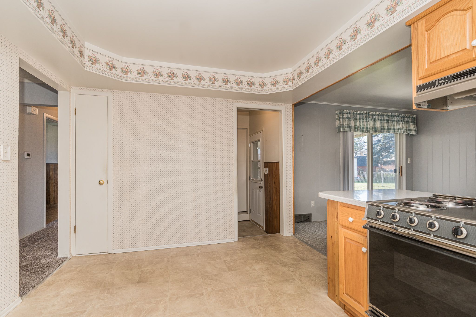
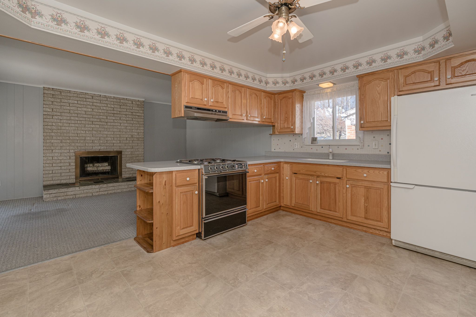
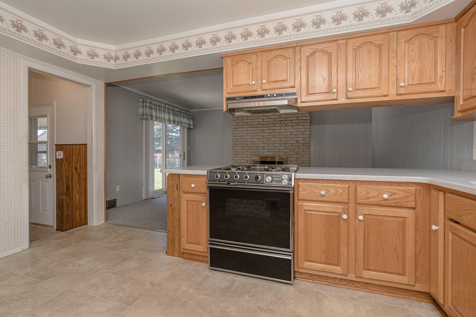
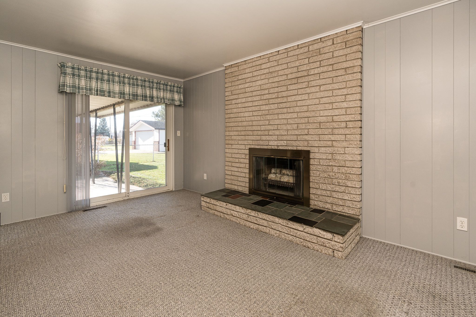
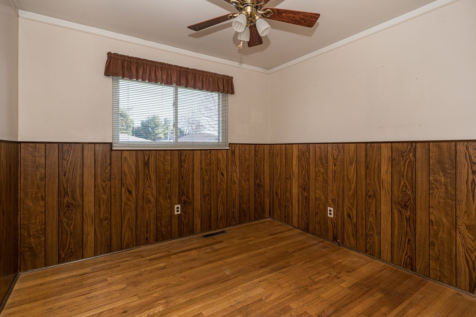
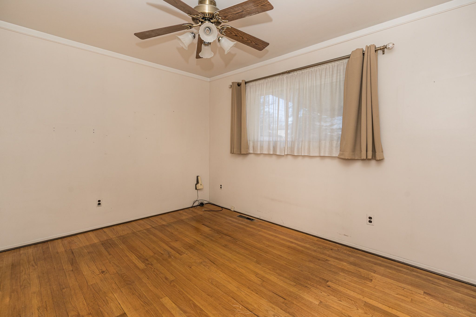
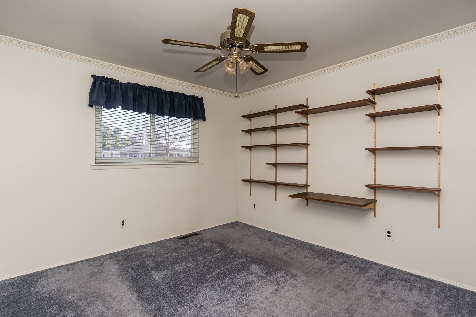
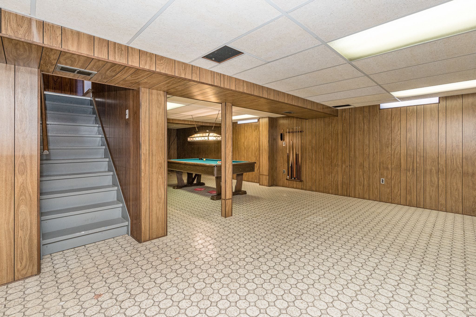
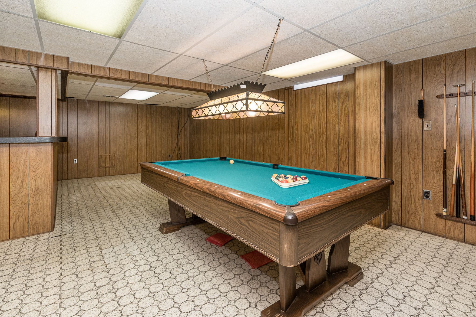
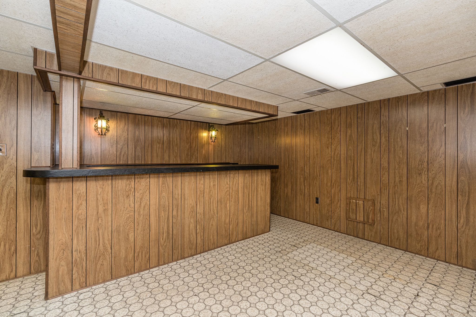
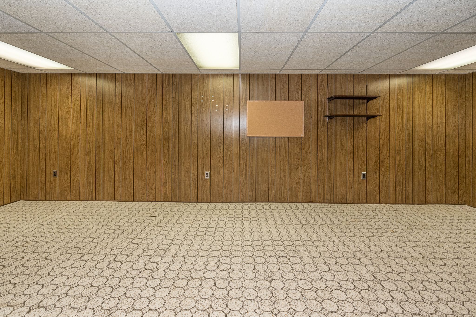
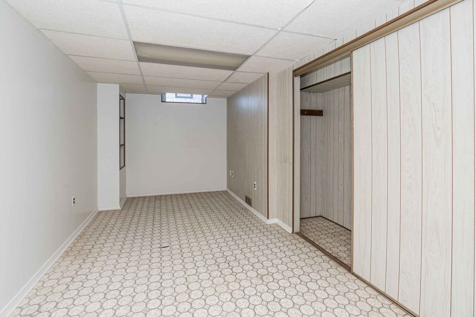
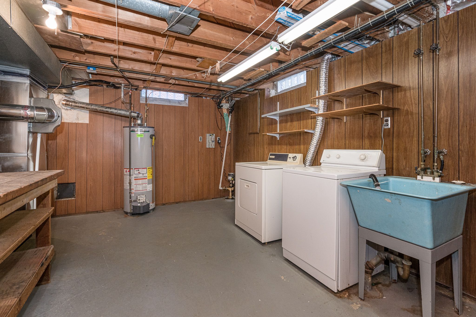
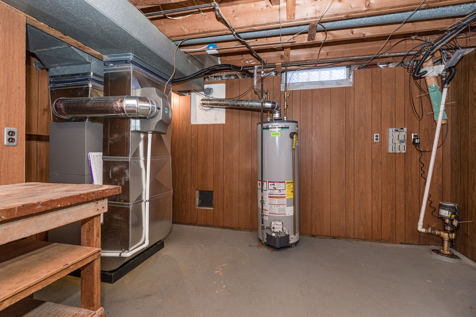
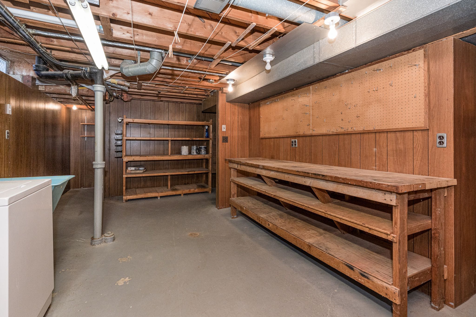
Built new by the current owners in 1966, a true Mid-Century beauty calls to you! Extremely well kept and maintained! This comfortable ranch has "Good Bones"! Newer roof (2014), furnace/AC (2022) , emergency water driven back-up sump pump, all appliances including washer and dryer...will give you peace of mind for many, many years. Hardwood floors under carpet in front corner bedroom, living room and hallway only. Close to schools, shopping, dining, entertainment and transportation. Except for the entry and rear doors, the entire main floorplan is on one level. No stepping down to family room. Enjoy the large open kitchen that sports a "pan" ceiling overlooking the warm and inviting family room. A stately natural wood fireplace in the family room opens up to a spacious, covered patio in the nice size back yard. Step downstairs to play games, watch TV and enjoy the spacious, finished entertainment possibilities. A bonus, large, finished room for your office, sewing/hobby, exercise room or whatever creative use imaginable. Lots of storage space and work area for that special project. This is your "forever" home! Imagine...You can start moving in the day you close!

Share Property

Location

2051 STRATFORD Drive, Troy, MI 48083

Status

Sold

Date Sold

January 9, 2023
Elizabeth Young

Elizabeth Young

TITLE

REALTOR®

PHONE

248.709.1129

Property Amenities

Interior
Fireplace Family Room
Appliances Humidifier, Disposal, Dryer, Refrigerator
Total Bedrooms: 3
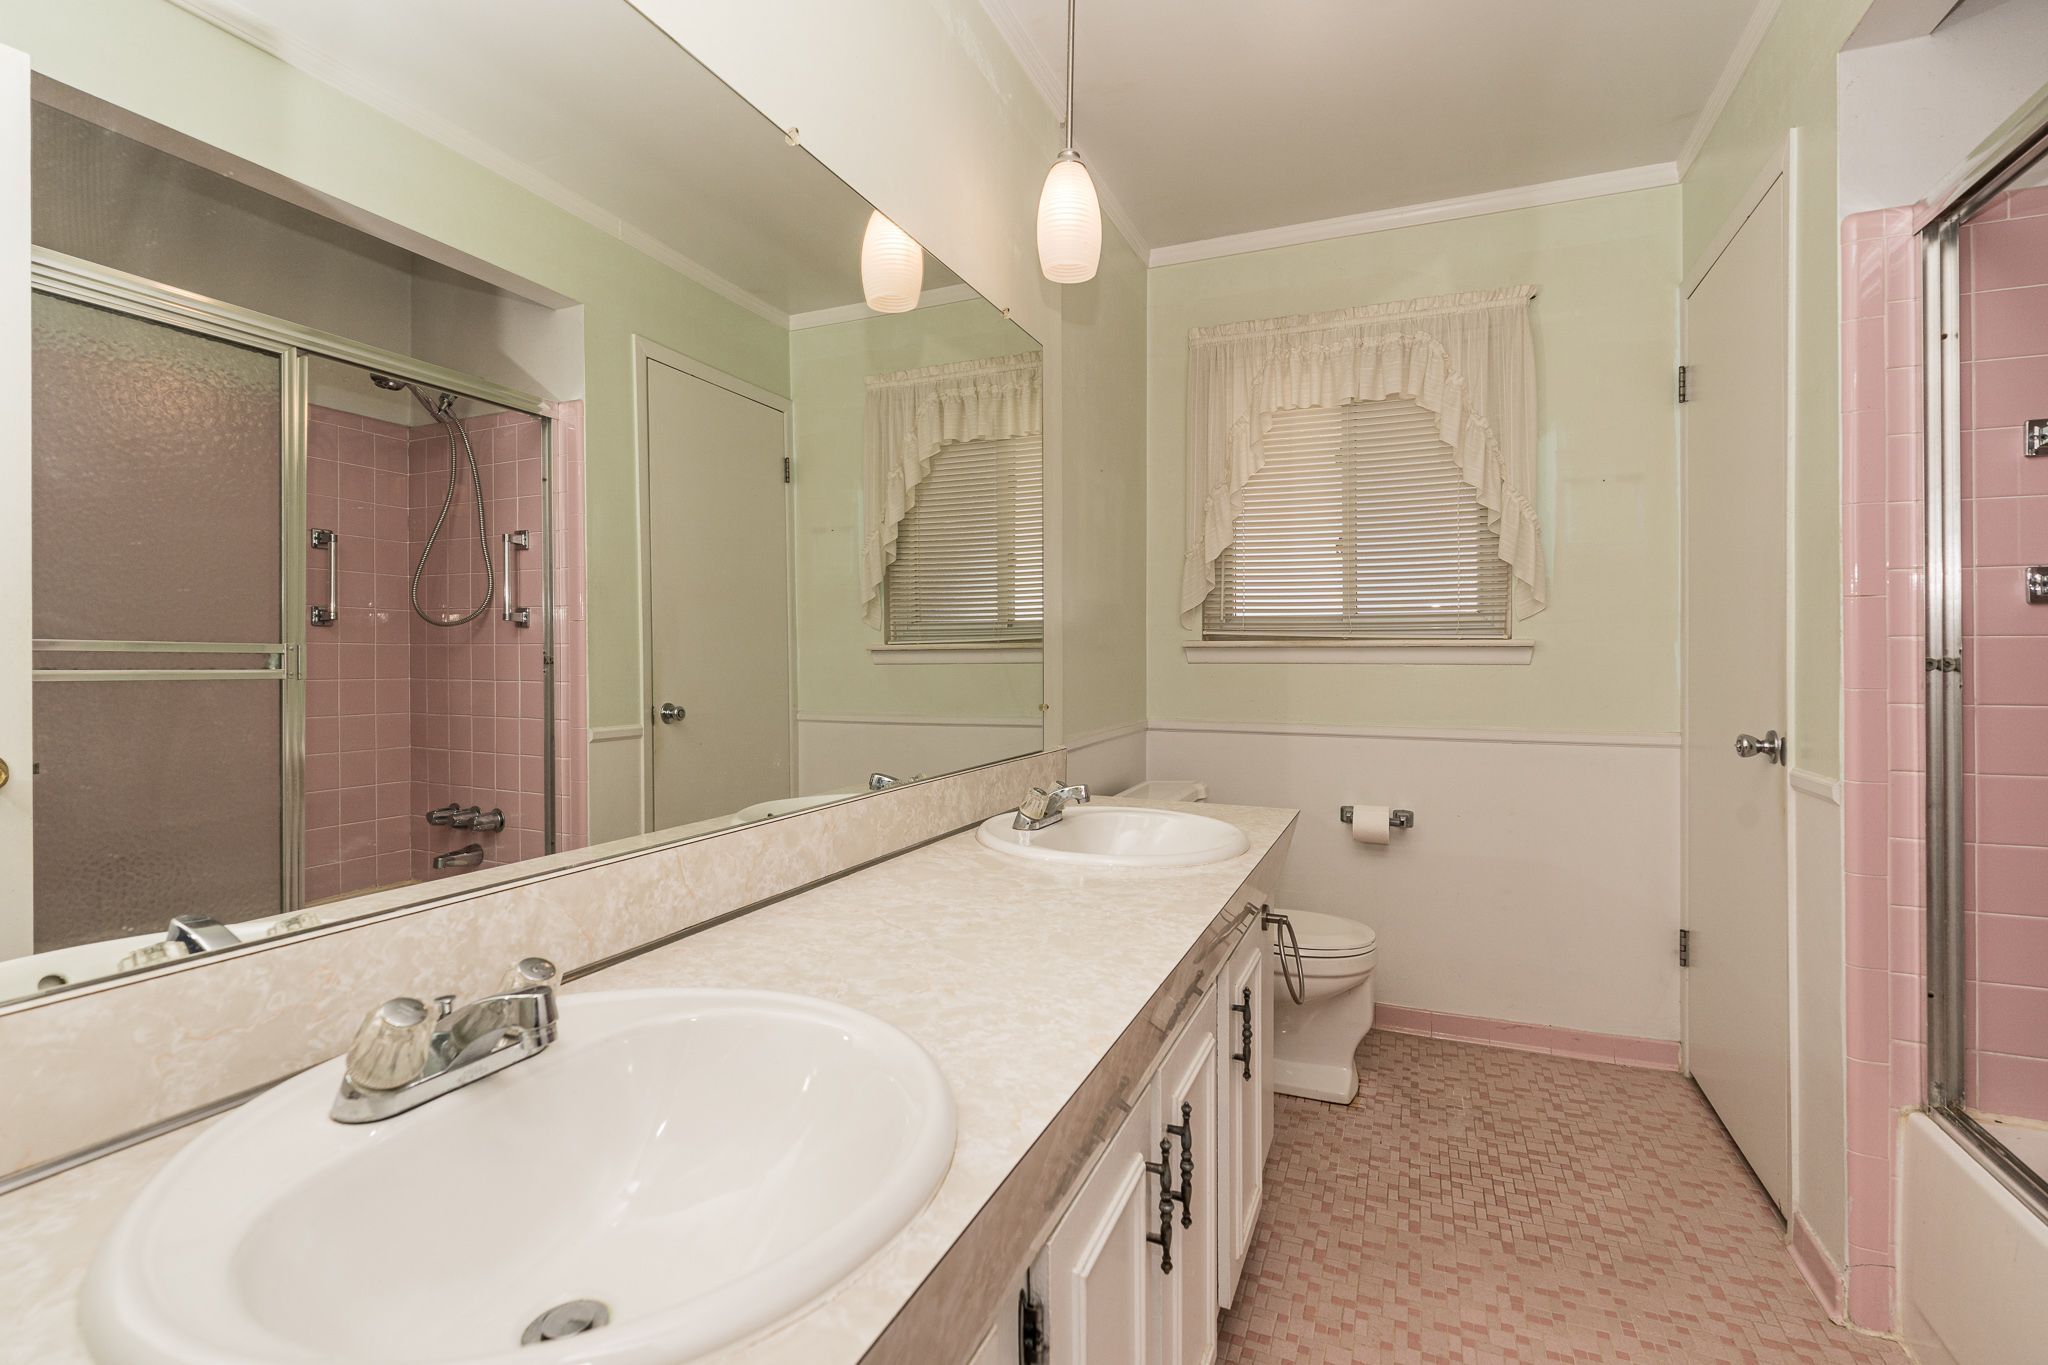
Full Bathrooms: 1
Area & Lot
Lot Area 7,405.2 Sq.Ft.
Living area 1,266 Sq.Ft.
MLS® ID 20221063763
Year Built 1966
School District Warren Con
Architecture Styles Ranch
Type Residential
Status Sold
Exterior
Air conditioning Attic Fan, Ceiling Fan(s), Central Air
Heat type Forced Air
Roof Asphalt
Utilities Cable Available
Finance
Sales Price $245,000
Real Estate Tax $2,555 yearly

Work With Liz

Whether you're selling your current home, searching for your next dream property, or simply have questions about the real estate process, I'm here to work closely with you every step of the way.