Leave a Message

Thank you for your message. We will be in touch with you shortly.

900 Hill Hollow Lane
VIEW PHOTOS
$1,018,000

900 Hill Hollow Lane

5 Beds 4 Baths 4,590 Sq.Ft. 1.06 Acres

Description

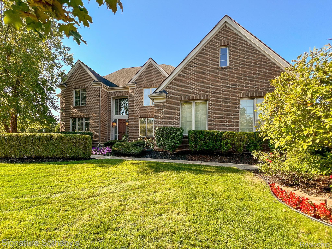
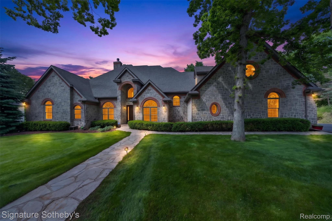
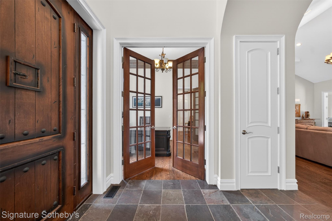
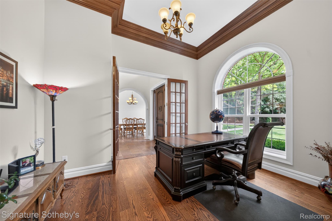
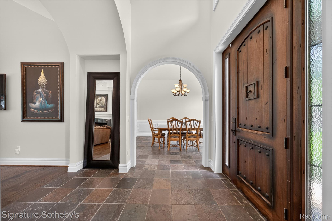
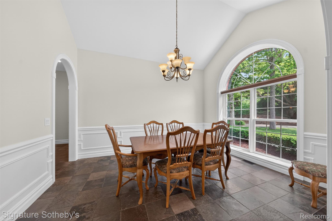
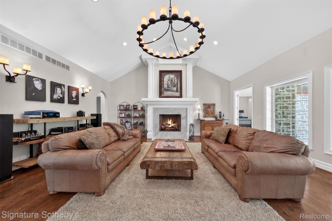
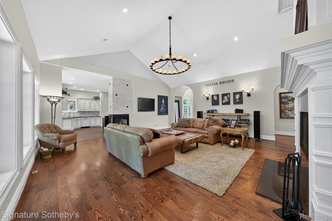
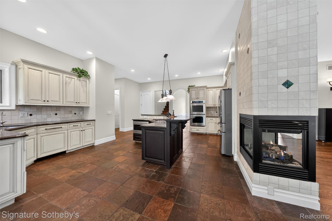
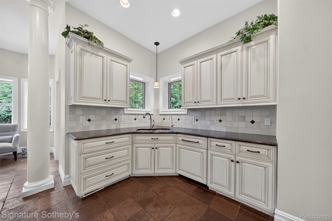
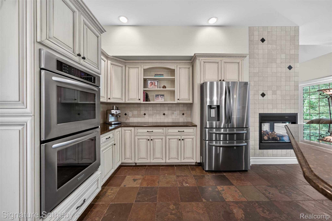
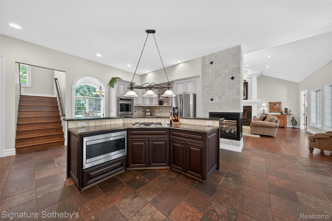
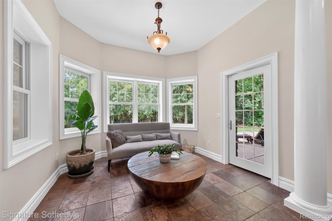
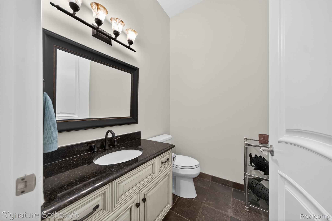
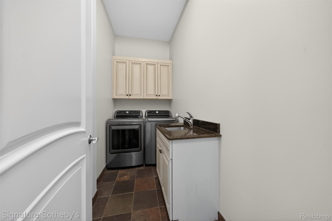
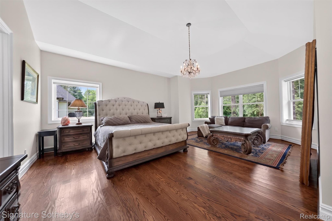
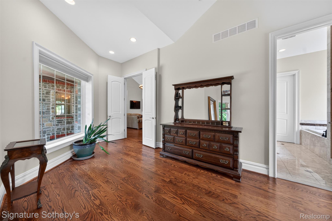
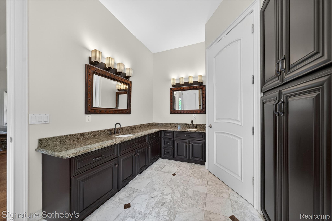
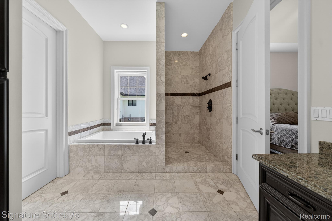
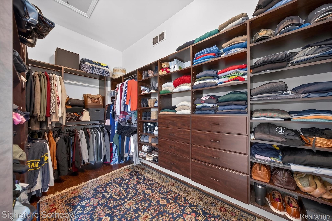
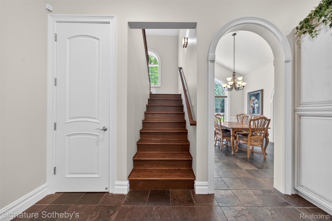
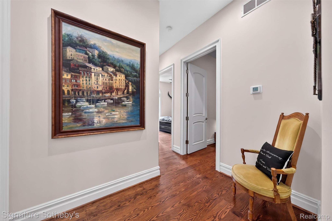
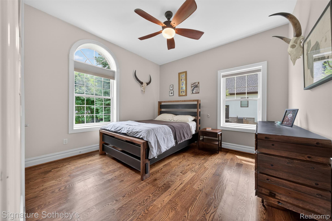
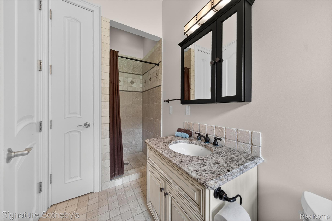
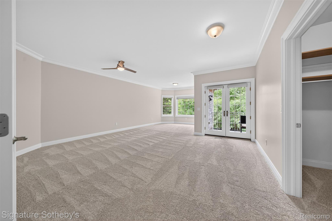
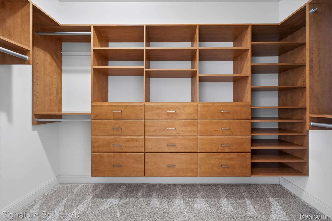
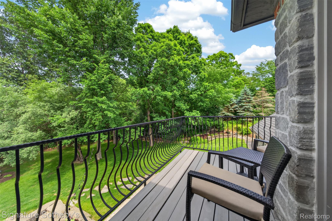
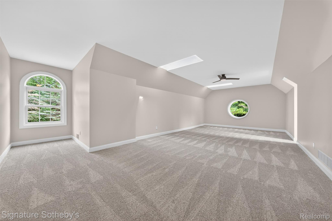
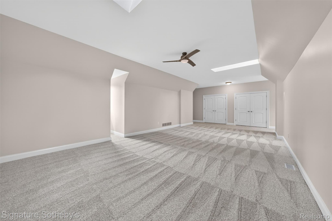
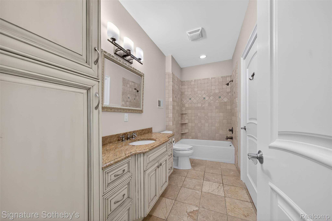
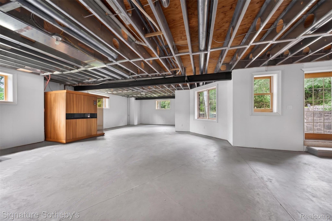
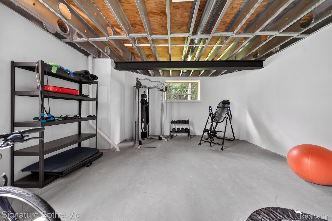
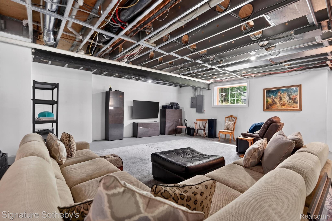
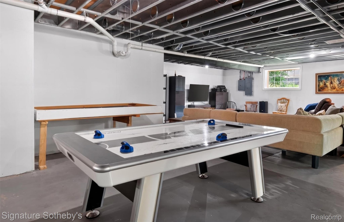
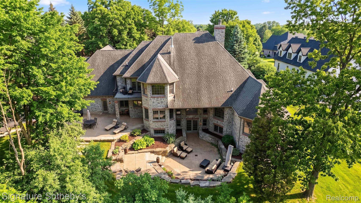
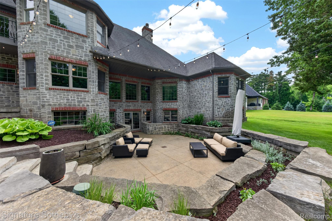
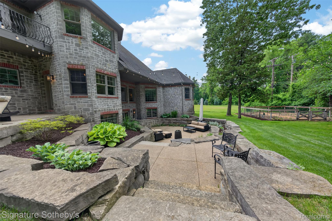
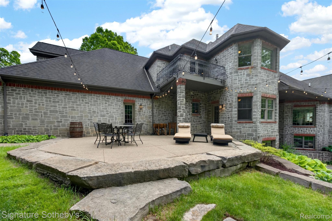
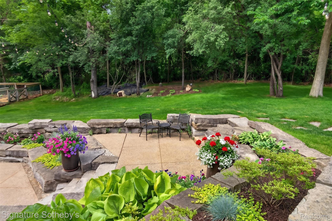
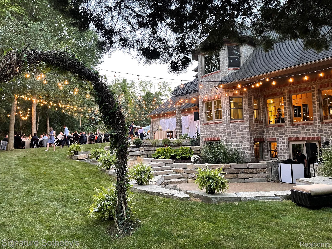
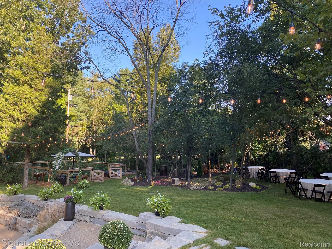
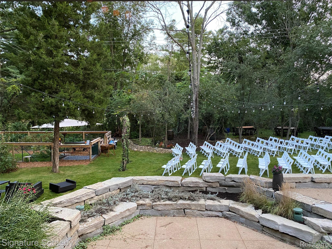
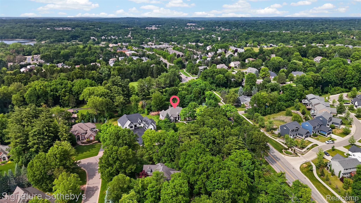
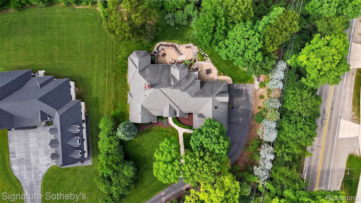
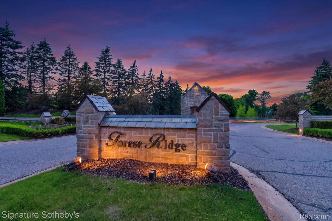
Welcome to this stunning custom Cape Cod estate nestled at the end of a quiet cul-de-sac in the highly sought-after Forest Ridge of Milford, known for its quality custom construction and spacious wooded lots. From the moment you arrive, the impressive stone facade, beautiful landscaping, and dramatic front door make an unforgettable first impression. Step inside the foyer with tile flooring and soaring ceilings, and you'll immediately notice the timeless details throughout: arched entryways, windows everywhere you turn, and an abundance of natural light. To the left, French doors open to a private home office. To the right, a formal dining room. The breathtaking great room features vaulted ceilings and a dual-sided fireplace shared with the kitchen, creating a warm and inviting heart of the home. The custom kitchen has crafted cabinetry, granite countertops, a center island with built-in gas range and microwave, double ovens, and a charming sitting room off the kitchen with direct access to the patio. Convenient first floor laundry. The expansive first floor primary suite is a true sanctuary with walls of windows, a spa like bathroom featuring ceramic tile, double vanities, a soaking tub, walk-in shower, and a large custom walk-in closet with built-in drawers and shelving. Additional generously sized bedrooms offer high ceilings, ample closet space, and abundant natural light featuring one with private access to an upper deck overlooking the wooded backyard. The backyard is simply breathtaking. A private, park-like setting with a multi-level patio, deck, fenced garden area, and mature trees on a full acre lot. The walkout basement offers 3,312 sq ft of opportunity, featuring direct patio access. Hardwood flooring throughout most of the home. Exceptional living awaits at Forest Ridge of Milford, welcome home!

Share Property

Location

900 Hill Hollow Lane, Milford Village Oakland, Michigan 48381

Status

Sold

Date Sold

July 30, 2026
Elizabeth Young

Elizabeth Young

TITLE

REALTOR®

PHONE

248.709.1129

Property Amenities

Interior
Laundry room Laundry Room
Fireplace Double Sided, Gas, Great Room, Kitchen
Appliances Built In Gas Range, Dishwasher, Disposal, Double Oven, Dryer, Free Standing Refrigerator, Microwave, Washer
Total Bedrooms: 5
Half Bathrooms: 1
Full Bathrooms: 3
Other Interior Features High Speed Internet, Programmable Thermostat
Area & Lot
Lot Area 1.06 Acres
Living area 4,590 Sq.Ft.
MLS® ID 20261045913
Year Built 2005
School District HuronValley
Architecture Styles Cape Cod
Type Residential
Status Sold
Exterior
Stories 2
Pool None
Air conditioning Ceiling Fans, Central Air
Heat type Forced Air, Natural Gas
Water Source Well
Garage Space 4.0
Sewer Septic Tank
Parking Four Car Garage, Attached, Electricityin Garage, Side Entrance
Lot Features Wooded
Roof Asphalt
Finance
Sales Price $1,018,000
HOA Fees $1,600 yearly
Real Estate Tax $13,743 yearly

Work With Liz

Whether you're selling your current home, searching for your next dream property, or simply have questions about the real estate process, I'm here to work closely with you every step of the way.